

Building or renovating a home is exciting, but it can also involve a lot of uncertainty. Floor plans, measurements, and material samples are useful, yet they do not always make it easy to picture the finished space. This is where PlanIt VR and modern 3D visualisation can make a real difference, allowing homeowners to explore a design before construction begins. With realistic renders, interactive virtual tours, and VR walkthroughs, a future home can become much easier to understand before money is spent on materials and labour.
Why 2D Plans Can Be Difficult to Understand
For architects and builders, a floor plan may communicate a huge amount of information. For the average homeowner, however, it can be difficult to translate lines and measurements into a mental picture of an actual room.
A drawing might show where a kitchen island sits or how wide a hallway will be, but it does not necessarily show how that space will feel when you are standing inside it. Questions about furniture placement, room proportions, sightlines, natural light, and movement through the house can remain unanswered.
This is one reason visualisation has become such a useful part of modern home design.
What Are 3D Architectural Renders?
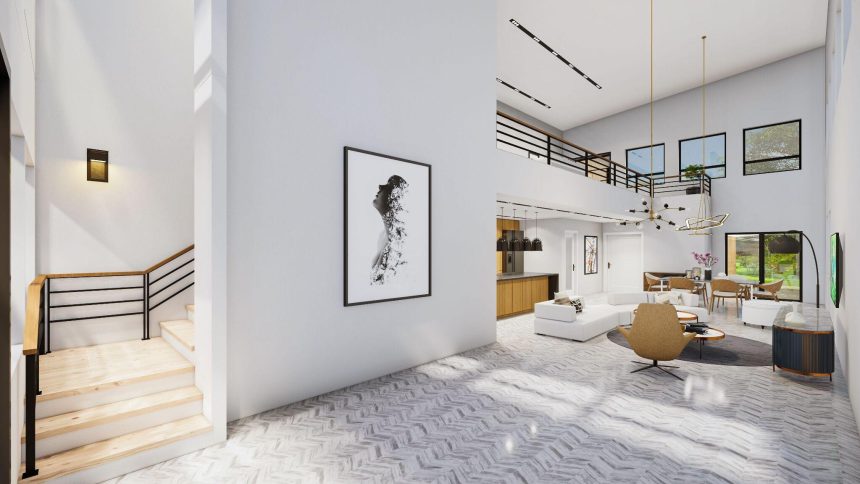
A 3D render is a realistic digital image created from architectural plans and design information. It can show the exterior of a house, a kitchen, bedroom, bathroom, living room, or virtually any other part of the project.
Unlike a simple sketch, a detailed render can show materials, colours, lighting, furniture, cabinetry, flooring, windows, landscaping, and other design elements. This gives homeowners a much clearer idea of how their choices may come together.
For example, instead of choosing between two kitchen finishes from small samples, a homeowner can see how those finishes look together across the entire room. That makes design decisions more visual and easier to discuss with a builder or designer.
The Difference a VR Walkthrough Makes
A 3D render gives you a picture. A VR walkthrough takes the idea further by allowing you to experience the space from a first-person perspective.
With a suitable VR setup, you can virtually stand inside your future home and move from room to room. You can get a better sense of the scale of spaces, the relationship between rooms, and the overall flow of the floor plan.
This can be particularly useful when a design looks good on paper but something feels different once you experience it at full scale. A hallway might seem wide enough on a plan but feel narrower than expected. A kitchen island might appear perfectly positioned but interfere with movement between the kitchen and dining area.
Finding those issues before construction is far easier than discovering them after the walls are built.
Catch Design Problems Before They Become Expensive
One of the biggest advantages of 3D visualisation is the opportunity to identify potential problems early.
Imagine choosing a large dining table only to discover after construction that it makes the dining area feel cramped. Or perhaps the position of a window does not provide the expected view from the living room. Maybe a feature wall, staircase, kitchen island, or piece of built-in cabinetry does not work as well as expected.
These may seem like small issues individually, but changes during construction can involve additional materials, labour, delays, and stress.
A virtual walkthrough gives homeowners an opportunity to question those decisions while changes are still relatively easy to make. It does not eliminate every construction risk, but it can make the design review process much more informed.
See How Your Home May Feel, Not Just How It Looks
Good home design is about more than appearance. It is also about how people move through and use the space.
A realistic visualisation can help homeowners think about everyday situations. Where will children walk when coming inside? Is there enough space around the kitchen island? Can people move comfortably between the dining and living areas? Does the bedroom have the desired level of privacy? Will the furniture arrangement leave enough room to move?
These questions are much easier to explore when you can actually see the proposed environment.
Some 3D visualisation services can also demonstrate lighting conditions and material combinations, giving homeowners another layer of information before they commit to the final design. PlanIt VR, for example, offers 3D renders, virtual tours, VR experiences, and architectural flythroughs designed to help people visualise a property before it is built.
Make Material and Colour Choices With More Confidence
Choosing finishes can be surprisingly difficult. A colour that looks attractive on a small sample may look completely different when applied across an entire wall. Similarly, flooring, cabinetry, benchtops, splashbacks, and lighting can interact in ways that are difficult to predict from individual samples.
3D renders allow these choices to be viewed together.
Homeowners can compare different combinations and decide whether the overall look matches their expectations. This is especially helpful for larger projects where changing a finish later could be costly or inconvenient.
Instead of asking, “Will these materials work together?”, you can get much closer to seeing the answer.
Improve Communication With Your Builder or Designer
Home projects often involve several people, including homeowners, architects, interior designers, engineers, and builders. Everyone may interpret a drawing slightly differently, particularly when the design includes complex details.
A shared 3D model can give everyone a common visual reference.
Rather than explaining an idea through a long conversation, a homeowner can point to a particular wall, room, window, or piece of furniture and discuss what needs to change. This can reduce misunderstandings and make design meetings more productive.
For builders and designers, the visualisation can also make it easier to confirm that the homeowner understands important design choices before construction begins.
3D Tours Are Useful Beyond Construction
The value of 3D visualisation is not limited to the planning stage. Builders, developers, and designers can use virtual tours and renders to present projects to clients, showcase proposed properties, and communicate design concepts.
A potential buyer can explore a proposed home before it exists physically. A developer can demonstrate different layouts. An interior designer can present a complete concept rather than relying on individual material samples.
This makes 3D visualisation useful for both decision-making and presentation.
Are 3D Renders and VR Worth It?
The answer depends on the size and complexity of the project.
For a relatively simple renovation, a few high-quality renders may provide enough information. For a new home with multiple rooms, detailed finishes, or a complicated floor plan, an immersive walkthrough may offer additional value.
The important point is that these technologies should support the design process rather than replace professional architectural or construction advice. A visualisation is a representation of the proposed design, not a guarantee that every detail will appear exactly the same after construction.
Used properly, however, it can provide an additional layer of clarity between the drawings and the finished home.
A Better Way to Approach Home Design
Building a home involves many decisions, and not every decision will be easy to reverse. The more clearly homeowners understand their design before construction starts, the better positioned they are to make sensible choices.
3D renders provide a realistic visual reference. Interactive tours help homeowners explore a design from different viewpoints. VR walkthroughs go another step by allowing people to experience the scale and flow of a space before it physically exists.
The real benefit is not simply that the technology looks impressive. It is that it gives homeowners a better opportunity to ask questions, spot potential problems, compare options, and communicate their ideas.
A home is a significant investment. Being able to see, explore, and understand that investment before construction begins can make the entire process more confident and less dependent on guesswork.

Lynn Martelli is an editor at Readability. She received her MFA in Creative Writing from Antioch University and has worked as an editor for over 10 years. Lynn has edited a wide variety of books, including fiction, non-fiction, memoirs, and more. In her free time, Lynn enjoys reading, writing, and spending time with her family and friends.