

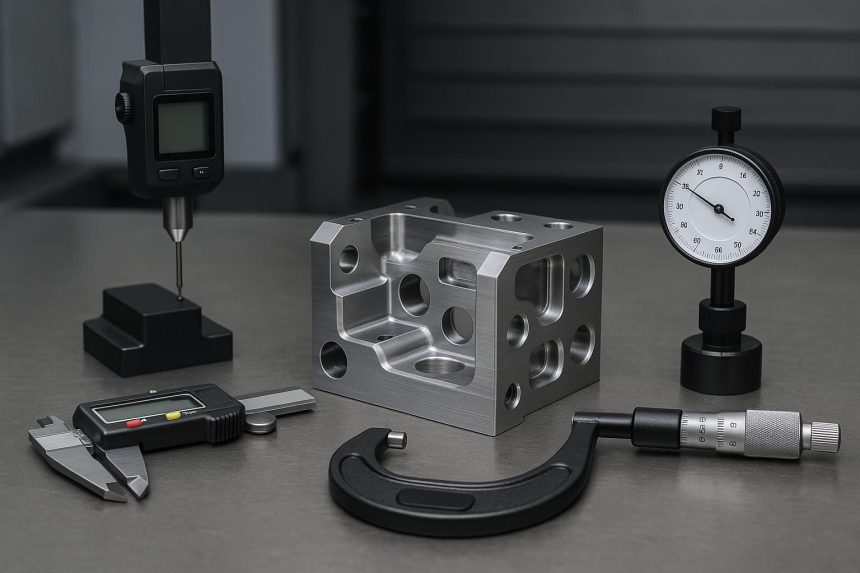
Accurate machining does not end when the CNC machine finishes its cycle. Producing a good part also means checking that the finished dimensions match the print, model, or programmed values. For beginners, measuring can sometimes feel almost as complicated as machining because there are so many inspection tools available. Fortunately, most shops can handle a large amount of everyday inspection work with a small group of reliable measuring tools.
The key is understanding which tool fits the measurement you are trying to make. Some tools are designed for quick dimensional checks, while others are better suited for confirming hole sizes or comparing heights from a known reference surface. Learning these differences early can help machinists catch problems before they lead to scrap, rework, or a larger batch of incorrect parts.
One of the most common starting points is a quality set of calipers. Calipers are versatile enough to check outside dimensions, inside dimensions, depths, and steps, which makes them useful throughout the machining process. They can help verify raw material before a job begins, check a part between operations, or provide a quick inspection after machining is complete.
Good measurement is not only about owning the right equipment. Clean surfaces, consistent technique, proper reference points, and understanding the tolerance of the feature are all important. Building these habits can make inspection simpler and help machinists become more confident in the parts they produce.
Quick Measurements That Keep Parts on Target
Calipers are popular in machine shops because they can perform several different measurements with one tool. The outside jaws can measure widths and diameters, the inside jaws can check internal dimensions, and the depth rod can measure the depth of holes or pockets. This versatility makes calipers a practical choice when a fast measurement is needed.
Before using them, both the measuring surfaces and the workpiece should be clean. Chips, coolant residue, dirt, or burrs can create inaccurate readings. A tiny piece of debris between the jaws and the part can be enough to change a measurement, particularly when working with smaller tolerances.
Machinists should also avoid squeezing the calipers too tightly. Excessive pressure can affect the reading and make measurements less repeatable. Using a consistent, light touch helps produce more dependable results.
It is also important to understand what calipers are best at. They are excellent for general inspection, but they may not be the right choice for every tight-tolerance feature. When greater precision is required, a micrometer or another specialized measuring device may be more appropriate.
Another useful habit is checking dimensions throughout the machining process instead of waiting until the part is completely finished. For example, imagine a job where a CNC machine is removing a significant amount of material from a block. Checking a critical dimension after the first roughing or finishing operation can reveal an offset or tool-wear issue before additional features are machined.
First-piece inspection is especially important when producing multiple parts. Running ten or twenty pieces before checking the first one can turn a small setup error into a large amount of wasted material. Measuring important dimensions early gives the operator a chance to make corrections before continuing production.
Temperature can influence measurements too. Parts can become warm during machining, especially after aggressive cutting operations. Measuring immediately while the material is still hot may provide a different result than measuring after the part returns closer to room temperature. This becomes increasingly important as tolerances tighten.
Machinists should also look beyond individual dimensions and think about how features relate to one another. A diameter might be correct while its location, depth, or relationship to another surface is not. Accurate inspection requires understanding what the print is actually asking for rather than simply measuring whatever is easiest to reach.
Creating a simple inspection routine can make this process less intimidating. Clean the part, identify the critical dimensions, select the appropriate measuring tool, take the reading carefully, and record the result when necessary. Repeating the same process builds consistency.
As experience grows, machinists become faster at deciding which dimensions need immediate attention and which tools should be used to inspect them.
Precision Checks for Tighter Tolerances
Some dimensions cannot be evaluated effectively with a general-purpose measuring tool. Holes are a good example. A caliper can provide an approximate inside measurement, but tighter-tolerance bores or drilled features may require a different inspection method.
Pin gauges provide a straightforward way to check hole sizes. A machinist can use known gauge sizes to determine whether a hole falls within an acceptable range. This can be particularly useful when confirming drilled, reamed, or bored features where fit is important.
Using pin gauges correctly requires the same attention to cleanliness as other inspection tools. The hole and gauge should be clean and free from chips or burrs. A gauge should not be forced into a hole because excessive pressure can damage the part or produce misleading results.
The goal is to determine whether the appropriate gauge fits as expected. Depending on the inspection method, machinists may use different pins to establish whether a hole is within its required limits.
This type of inspection demonstrates an important lesson for beginners: precision measurement does not always require reading a number from a screen or dial. Sometimes inspection is based on comparing a known standard against the feature being checked.
Reference surfaces become equally important when checking vertical dimensions. Many CNC parts contain shoulders, steps, slots, or features that need to be measured relative to a specific surface. Establishing a reliable reference makes those measurements more repeatable.
Surface plates are commonly used to provide a flat reference for inspection. When combined with appropriate measuring equipment, they allow machinists to compare dimensions from a consistent starting point.
As tolerances tighten, measuring technique becomes even more important. The inspection tool needs to match the accuracy required by the part. Using a tool that does not provide enough resolution can create false confidence in a measurement.
For example, a broad tolerance may be easy to verify with calipers, while a much tighter specification may call for a micrometer, gauge, or another precision instrument. Reading the tolerance before selecting the tool helps avoid unnecessary measurement errors.
Repeatability is another useful concept. If the same feature is measured several times and the readings vary significantly, something needs attention. The variation may come from measurement technique, contamination, tool condition, temperature, or the way the part is being held.
Taking another measurement should not simply mean trying until the desired number appears. Instead, inconsistent results should encourage the machinist to identify the cause.
Inspection records can also become valuable as jobs grow in complexity. Recording dimensions from the first part, later parts, and final pieces can reveal gradual changes caused by cutting-tool wear. This gives machinists an opportunity to adjust offsets or replace tooling before parts move outside the required tolerance.
For dimensions based on vertical position, height gauges can provide another useful inspection option. When used with an appropriate reference surface, they can help check heights, compare features, or support layout and inspection tasks where consistent vertical measurements are required.
Beginners do not need every measuring tool in the shop on their first day. What matters is developing an understanding of why different tools exist. Quick checks, hole inspection, and tighter-tolerance measurements each require different approaches.
Accurate CNC machining depends on the relationship between cutting and inspection. The machine creates the feature, but measurement confirms whether the process is producing the intended result. Problems discovered during inspection can point toward tool wear, incorrect offsets, poor workholding, programming mistakes, or other issues that need correction.
Making measurement part of the machining routine helps prevent those problems from multiplying. Check the stock before starting, inspect critical dimensions during the job, and verify the finished part before considering the process complete.
CNC measuring becomes much simpler when machinists focus on the right tool for each task. Calipers provide fast and versatile dimensional checks, pin gauges help evaluate hole sizes, and height gauges support more precise comparisons from a known reference.
Just as importantly, reliable inspection depends on good habits. Keeping equipment clean, using consistent measuring pressure, selecting tools based on the required tolerance, and checking the first part early can help avoid costly mistakes.
The goal is not simply to produce a number. It is to understand whether the machining process is producing parts that meet the required specifications. By developing strong inspection habits alongside machining skills, beginners can catch problems sooner, make smarter adjustments, and produce more consistent parts as their CNC experience grows.

Lynn Martelli is an editor at Readability. She received her MFA in Creative Writing from Antioch University and has worked as an editor for over 10 years. Lynn has edited a wide variety of books, including fiction, non-fiction, memoirs, and more. In her free time, Lynn enjoys reading, writing, and spending time with her family and friends.