


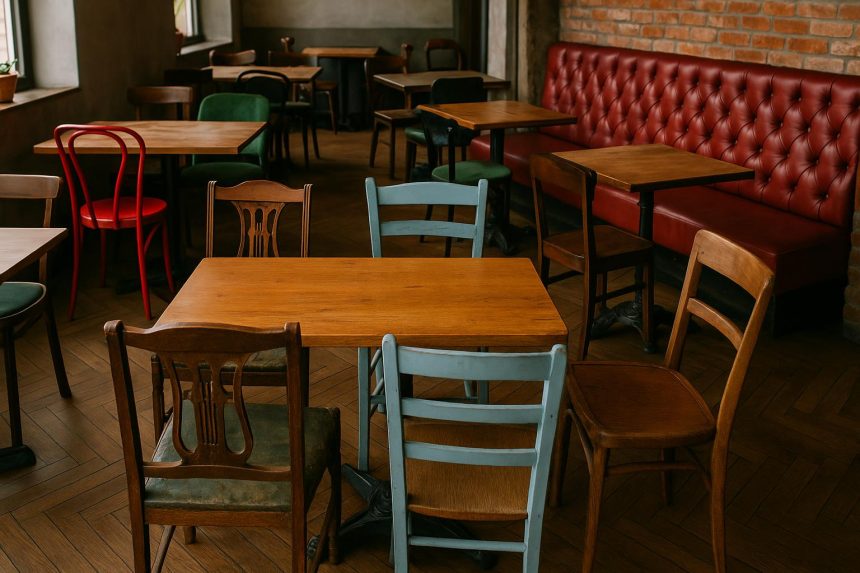
Walk into enough new restaurants and you start to spot the pattern within ten seconds of stepping through the door. The chairs are beautiful. The tables are the right wood. And the room does not work, because the four-top by the window leaves servers sidestepping each other and the booth near the kitchen door catches every clatter. The furniture was chosen with care. The floor it sits on was an afterthought.
This is the order most operators follow without quite deciding to. The fun part of opening a restaurant is the seating, the finishes, the look of the place, so that is where attention goes first. The next step for any operator who wants the room to actually function is to flip the sequence and develop a restaurant design plan before a single chair is ordered. Plan the floor, then furnish it, and the whole project changes character.
Density Is a Decision, Not an Accident
Every restaurant operates at a seating density, whether the owner chose it or not. Letting it happen by accident is how rooms end up either cramped or wastefully empty. The benchmarks are well documented and worth internalizing before the furniture conversation even begins. Fine dining wants roughly 18 to 20 square feet per guest. Casual dining lands around 15 to 18. Fast casual can run tighter, near 12 to 15, and counter or banquet configurations can push down toward 10 to 12.
Those ranges are not arbitrary. They bake in the table, the chair, the share of the aisle each seat borrows, and the breathing room a guest needs to feel like a guest rather than a sardine. Pick the density first and the furniture order practically writes itself, because you already know how many seats the room can hold at the comfort level your concept promises.
The Aisles Decide Whether Service Survives Friday
Furniture-first thinking overlooks that people have to move between tables, and most of them are carrying trays. The clearances are not suggestions. An accessible route through the dining area needs a minimum 36 inches of clear width. Primary service aisles, the lanes where staff move with full hands, want 44 inches or more. Imagine the floor at full Friday capacity and the math becomes obvious: shave the aisles to fit two more tables and you have not added covers, you have added collisions.
The way people use the space between tables is its own quiet discipline. The study of how humans hold distance from one another, a field called proxemics, explains why a diner who can hear the next table’s conversation rates the meal worse even when the food is identical. Pull the tables too close to gain seats and you trade revenue per cover for a room nobody wants to linger in.
The Code Number Is Not the Seat Number
New operators routinely confuse the occupant load on the certificate with the number of people the room can actually serve. The two are not the same, and the gap surprises people. Once you account for commercial table sizing, the aisles, and service circulation, a comfortable seating count usually lands at 70 to 80 percent of the code-calculated maximum. A space rated for 100 occupants realistically seats 70 to 80 in a table-service layout.
Plan to the code number and the room feels jammed and serves poorly. Plan to the realistic number and the room breathes, the kitchen keeps pace, and the seats you do have turn faster because the experience holds up. A scaled floor plan is where you decide which of those two restaurants you are opening, long before the furniture truck has a delivery date.
What the Plan Settles Before You Spend
Drawing the floor first answers questions that furniture-first owners only discover after the truck arrives.
- How many covers the room actually hold at your chosen comfort level.
- Where the high-value window and corner seats fall, and how to protect them.
- Which table shapes and sizes will the aisles tolerate without choking service.
- Where accessible seating sits so it is integrated, not stranded by the restrooms.
- How the host stand, the wait area, and the path to the kitchen interact at peak.
Furniture Bought to a Plan Is Furniture Bought Once
There is a financial argument hiding under the design argument. Furniture ordered before the layout is settled tends to get reordered, because the tables turn out to be the wrong shape for the aisles, or the count is off and a fresh pallet has to ship. Wholesale lead times on commercial seating commonly run six to sixteen weeks, so a wrong order is not a quick fix. It is most of a season.
Buy into a finished plan and you order the right shapes in the right quantities the first time. Round tables where they soften a tight corner, rectangles where they line a wall efficiently, the exact seat count the density supports. The plan turns the furniture budget from a series of corrections into a single confident purchase, which is the cheapest version of this expense an operator will ever get.
Draw the Room Before You Decorate It
The discipline here is simple to state and hard to follow, because it asks you to delay the gratifying part. Imagine the worst service moment the room will ever face, a packed Saturday at eight with every table full and three more parties at the door, and design backward from that. If the aisles survive that night and the servers never collide, the slow Tuesday lunch will take care of itself.
The seating still matters enormously. The wood, the finish, and the silhouette all earn their place in the experience. They just earn it second, settled onto a floor that already knows how it wants to flow. Owners who furnish first end up with a beautiful room that fights them every shift. Owners who plan first get a room that disappears into the background and simply works, which is the highest compliment a dining room can earn and the one guests never think to give.

Lynn Martelli is an editor at Readability. She received her MFA in Creative Writing from Antioch University and has worked as an editor for over 10 years. Lynn has edited a wide variety of books, including fiction, non-fiction, memoirs, and more. In her free time, Lynn enjoys reading, writing, and spending time with her family and friends.